
BEDS3
BATHS2 full 1 partial
SQUARE FEET2,125
MLS#4399718
STATUSActive
PROPERTY TYPEResidential - Single Family
SUBDIVISIONAster Ridge
Property Description
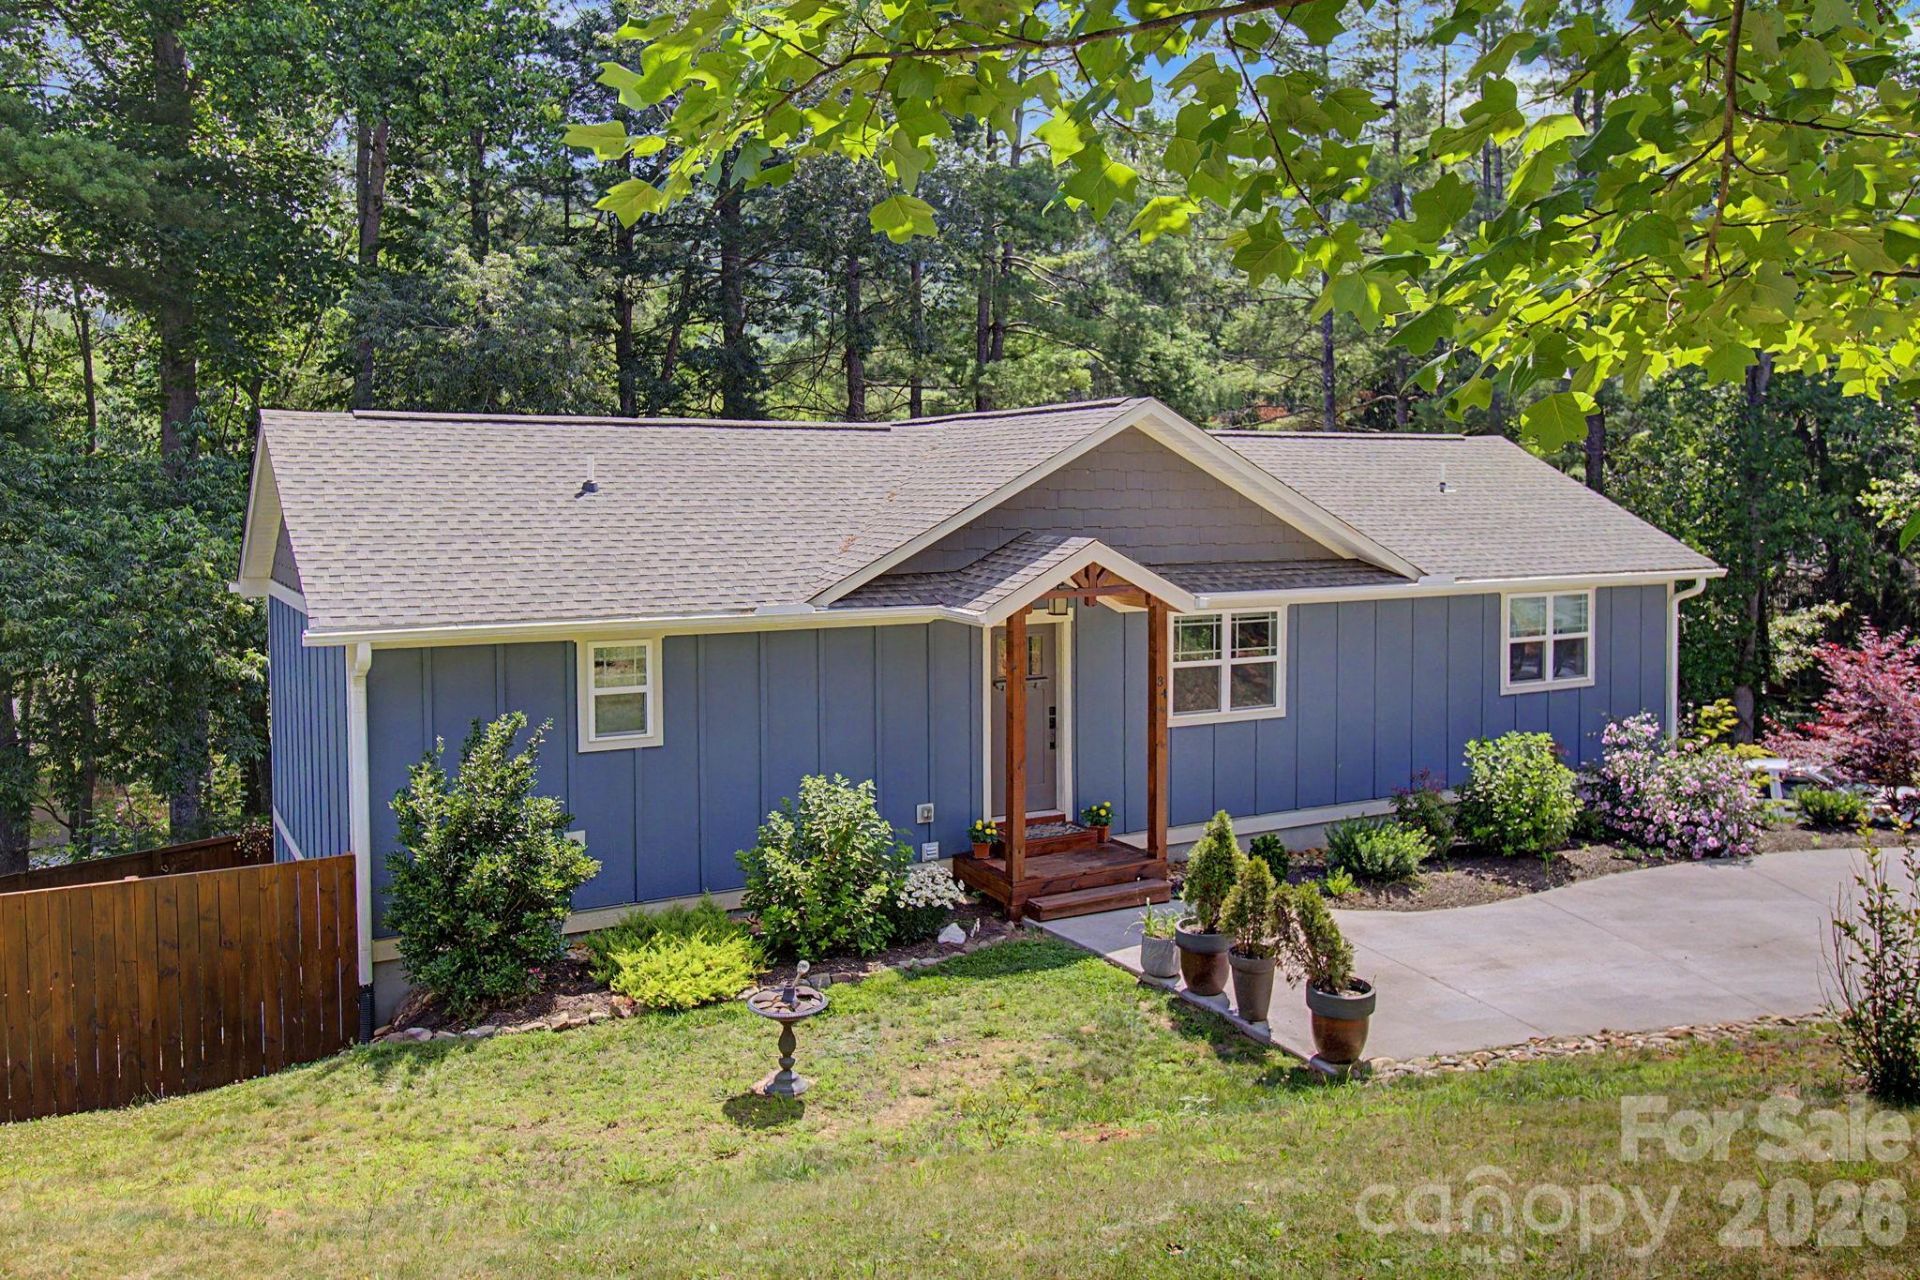
Designed for main-level living, the home features an open, light-filled floor plan. Private, fully fenced back yard for outdoor living and entertaining. The living space is bright and open with soaring ceilings, custom finishes, and handcrafted details, including a stunning live-edge wood bar top. The spacious kitchen is the heart of the home, complete with a large island, abundant workspace, and seamless flow into the living and dining areas.The main-level primary suite is a private retreat with large windows, a spa-inspired bath featuring a freestanding soaking tub, seamless glass shower doors and arched architectural details. Guests will appreciate their own private accommodations, while an additional den offers flexible living space for a home office, media room, or hobbies.Outside, professionally designed landscaping creates inviting outdoor living spaces, and a level yard provides room for pets, gardening, or play. The one car garage offers additional space for a workshop, storage, or recreational equipment. The outside siding is highly desirable reverse board-and-batten. Leaf Filter gutter guard system in place. Upgrades are cement patio downstairs, newly stained fence and porch, French drain installed the length of the driveway for drainage. Seamless shower doors installed upstairs and downstairs. Custom shades installed for window coverings.This beautifully crafted home offers exceptional privacy while placing you just one minute from the Smoky Mountain Expressway, near Lake Junaluska, historic Waynesville, the Blue Ridge Parkway, shopping, schools, the hospital, fitness center, and everyday conveniences. Downtown Asheville is an easy 25-minute drive.
Property Features
Property Type: Residential - Single Family
Basement: Basement Garage Door, Basement Shop, Finished, Storage Space, Walk-Out Access
Basement: Yes
Fenced: Yes
Garage: 1 car attached
Heating: Central, Heat Pump
Home Style: Arts and Crafts
Lot Size: 0.59 Acres
Roof Type: Composition
Year Built: 2023
Feature Descriptions
Appliances: Dishwasher, Disposal, Ice Maker, Microwave, Oven, Refrigerator with Ice Maker, Washer/Dryer
Days on Site: 66
Exterior: Hardboard Siding, Wood
Fireplace: Gas, Great Room, Propane
Flooring: Wood
Foundation: Basement
HOA Fee: $600/ Annually
Horse Amenities: None
Laundry: Main Level
Lot: Hilly, Private, Sloped, Wooded
Other Parking: There is main level parking to enter straight into the house.
Other Structures: None
Parcel#: 8626-36-1767
Parking: Attached Garage
Sewer: Public Sewer
Water: City
Local Schools
High School: Tuscola
Middle School: Waynesville
Elementary School: Junaluska
Listed By / Shown By
Listed By
Agency Name: Keller Williams Professionals
Agency Contact: nancybentley@kw.com
Shown By
Agent Name: Carolyn Horne
Agent Phone: (704) 450-1161
Agency Title: Lake Norman Realty

Estimate Your Payment
Estimated Payment
$ 3,087.75 per month $2,927.33 Principal & Interest $0.00 Property Tax (data not provided by mls) $160.42 Homeowner's InsuranceChange Payment Information



34 Aster Ridge Drive | MLS# 4399718
This single family home located at 34 Aster Ridge Drive, Waynesville, NC 28786 is currently listed for sale with an asking price of $550,000. This property was built in 2023 and has 3 bedrooms and 2 full and 1 partial baths with 2125 sq. ft. Aster Ridge Drive is located in the Aster Ridge subdivision. Search Aster Ridge real estate on carolynh.lakenormanrealty.com today.