
BEDS4
BATHS2 full 1 partial
SQUARE FEET2,619
MLS#4374332
STATUSActive
PROPERTY TYPEResidential - Single Family
SUBDIVISIONCumberland
Property Description
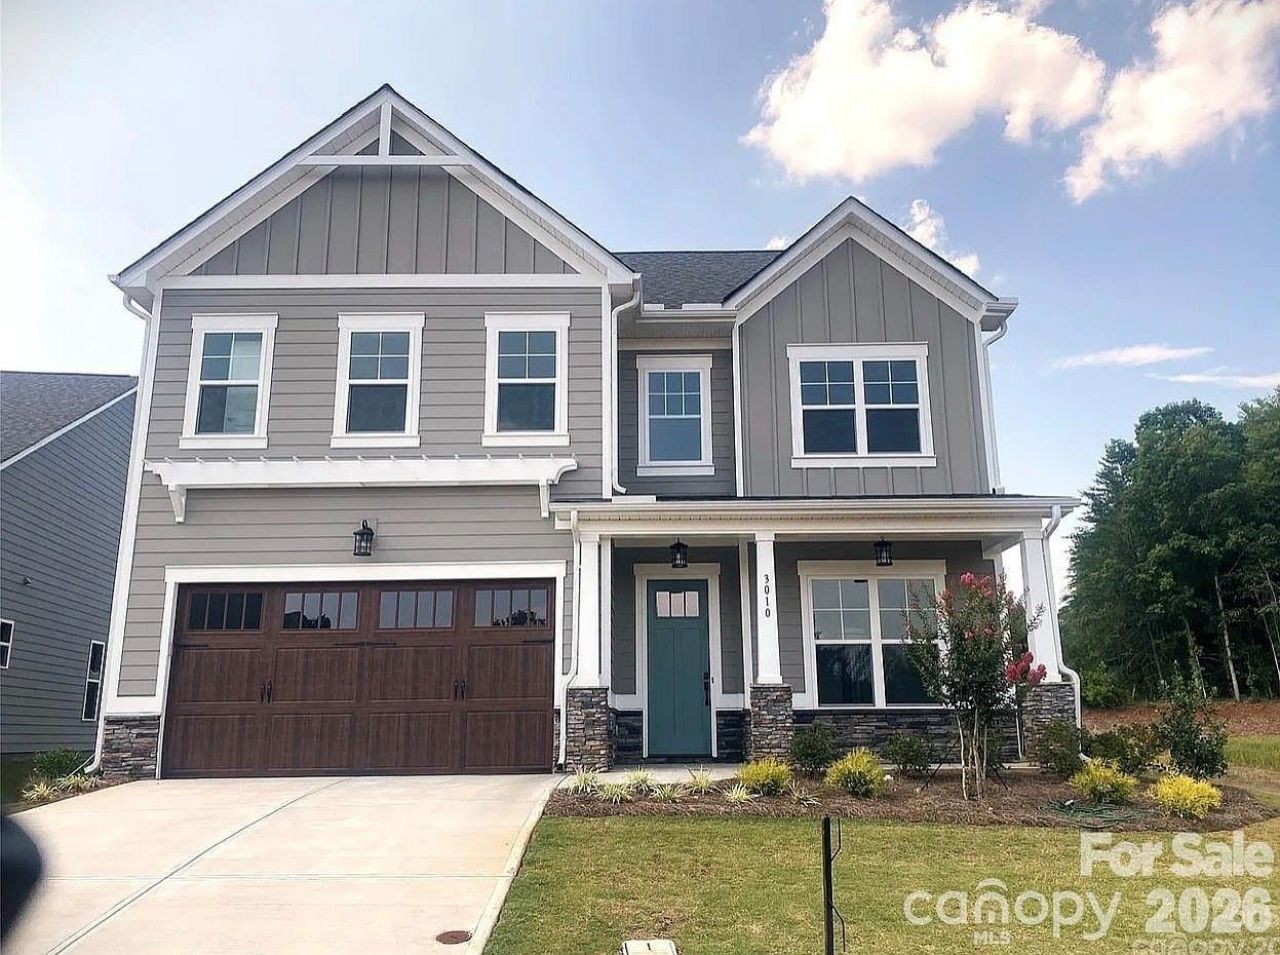
NEW PRICE AND BELOW TAX VALUE ? BETTER THAN NEW & BEST VALUE IN CUMBERLAND!Why wait to build when you can move right into this beautifully upgraded, nearly new home? Built in 2023,this exceptional residence offers the perfect combination of modern design, low-maintenance living, andthousands of dollars in completed upgrades that today's new construction often doesn't include.The bright, open floor plan features four spacious bedrooms, two full baths, and a convenient powderroom, providing flexible space for guests, a home office, hobbies, or everyday living. The heart of the homeis the stunning kitchen with a large center island, abundant cabinetry, and contemporary finishes, flowingseamlessly into the spacious living and dining areas?ideal for entertaining or relaxing with family andfriends.The main-level primary suite offers a private retreat with a generous walk-in closet and an elegant en-suitebath. Upstairs, additional bedrooms provide comfortable accommodations for visiting family and friends.Step outside and enjoy one of this home's standout features?a screened porch overlooking a fully fencedbackyard, offering privacy and a perfect space for morning coffee, evening gatherings, pets, or gardening.These completed outdoor improvements save both time and expense compared to purchasing newconstruction.Located in Concord's highly desirable active adult community of Cumberland, residents enjoy a vibrantlifestyle with convenient access to shopping, dining, healthcare, and everyday conveniences, all just minutesaway.If you've been considering new construction, compare the value. This move-in-ready home offers thebenefits of a nearly new home plus completed upgrades you can enjoy from day one. Don't miss thisopportunity to own one of Cumberland's best values?schedule your private showing today!
Property Features
Property Type: Residential - Single Family
Fenced: Yes
Garage: 2 car attached
Heating: Forced Air, Natural Gas
Home Style: Transitional
Lot Size: 0.16 Acres
Year Built: 2023
Amenities
Attic Stairs Pulldown
Attic Walk In
Entrance Foyer
Kitchen Island
Open Floorplan
Walk-In Closet(s)
Walk-In Pantry
Lawn Maintenance
Feature Descriptions
Accessibility Features: Roll-In Shower
Appliances: Dishwasher, Disposal, Exhaust Fan, Exhaust Hood, Gas Cooktop, Microwave, Refrigerator with Ice Maker, Self Cleaning Oven, Tankless Water Heater, Wall Oven
Community Features: Fifty Five and Older, Clubhouse, Dog Park, Fitness Center, Pond, Putting Green, Sidewalks, Street Lights, Walking Trails
Days on Site: 134
Exterior: Fiber Cement, Stone Veneer
Fireplace: Gas Log, Gas Vented, Great Room
Flooring: Carpet, Hardwood, Tile
Foundation: Slab
HOA Fee: $225/ Monthly
Laundry: Electric Dryer Hookup, Laundry Room, Main Level
Parcel#: 5610-59-1988-0000
Parking: Attached Garage, Garage Door Opener, Garage Faces Front, Keypad Entry
Patio/Porch: Covered, Front Porch, Rear Porch, Screened
Security: Carbon Monoxide Detector(s), Smoke Detector(s)
Sewer: Public Sewer
Utilities: Cable Available, Natural Gas, Wired Internet Available
Water: City
Window Features: Insulated Window(s)
Local Schools
High School: Unspecified
Middle School: Unspecified
Elementary School: Unspecified
Listed By / Shown By
Listed By
Agency Name: Rowan Realty Ltd.
Agency Contact: cearlriddle@bellsouth.net
Shown By
Agent Name: Carolyn Horne
Agent Phone: (704) 450-1161
Agency Title: Lake Norman Realty

Estimate Your Payment
Estimated Payment
$ 3,255.61 per month $3,086.47 Principal & Interest $0.00 Property Tax (data not provided by mls) $169.14 Homeowner's InsuranceChange Payment Information



3010 Alveston Drive Nw | MLS# 4374332
This single family home located at 3010 Alveston Drive Nw, Concord, NC 28027 is currently listed for sale with an asking price of $579,900. This property was built in 2023 and has 4 bedrooms and 2 full and 1 partial baths with 2619 sq. ft. Alveston Drive Nw is located in the Cumberland subdivision. Search Cumberland real estate on carolynh.lakenormanrealty.com today.