
BEDS3
BATHS3 full 1 partial
SQUARE FEET2,387
MLS#4442586
STATUSActive
PROPERTY TYPEResidential - Single Family
SUBDIVISIONHarmony
Property Description
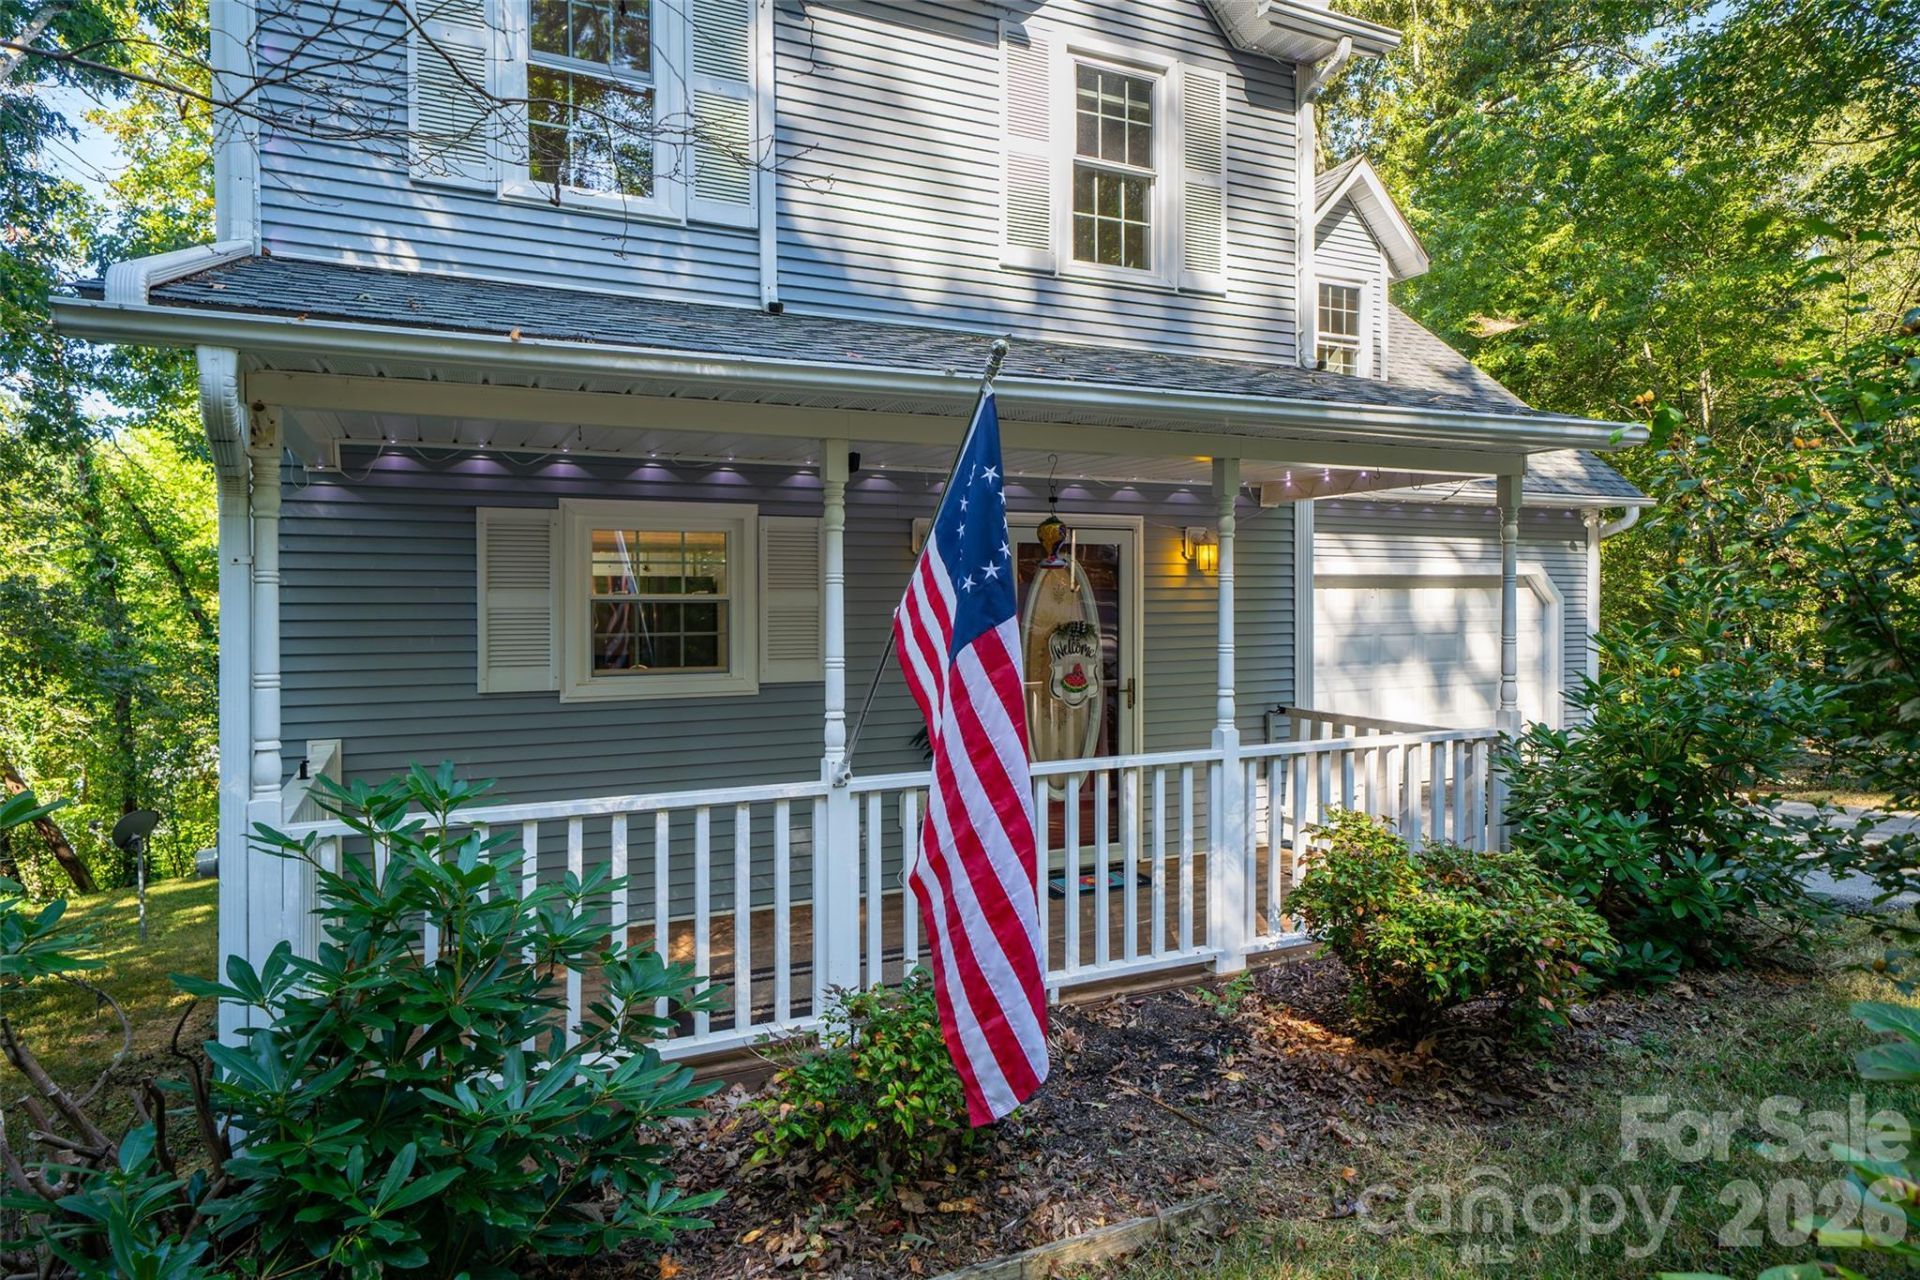
Welcome to 18 Friendly Way, a well-maintained home tucked into the peaceful Harmony neighborhood, surrounded by mature trees and offering a wonderful combination of privacy, comfort, and convenience. With 3 bedrooms, 3.5 baths, a finished basement, and an attached two-car garage, there's plenty of room to spread out and enjoy.The main level features beautiful wood flooring, abundant natural light, a spacious living and dining area, and a cozy gas fireplace. Upstairs, you'll find three bedrooms, including a generous primary suite, along with beautifully updated bathrooms featuring walk-in showers.One of the home's special features is the 7' x 20' screened porch. It feels like a private treehouse, overlooking mature trees with a year-round creek approximately 50 feet away. It's a wonderful spot for morning coffee, watching wildlife, or simply enjoying the sounds of nature.The finished basement offers its own exterior entrance, full bathroom, laundry area, storage, and flexible living space that could work well for guests, a home office, recreation, or additional living space.Recent improvements include a new HVAC system installed in March 2026, replacement double-pane windows (excluding the basement), updated bathrooms, custom window shades, and new luxury vinyl plank flooring in the basement. Additional features include a Tesla charger, attached two-car garage, storage shed, and white picket fence.Harmony is a quiet neighborhood of approximately 40 homes, with a community playground and low annual HOA dues of just $150, which include snow removal. Convenient to shopping, restaurants, I-40, I-240, and only about 10 minutes from downtown Asheville.If you're looking for a home with a little privacy, a peaceful natural setting, and easy access to everything Asheville has to offer, 18 Friendly Way is worth a look!
Property Features
Property Type: Residential - Single Family
Basement: Yes
Basement: Exterior Entry, Finished, French Drain, Full, Interior Entry, Storage Space, Walk-Out Access, Walk-Up Access
Fenced: Yes
Garage: 2 car attached
Heating: Electric, Heat Pump, Natural Gas
Home Style: Traditional
Lot Size: 0.31 Acres
Roof Type: Fiberglass
Year Built: 1996
Amenities
Attic Stairs Pulldown
Open Floorplan
Pantry
Storage
Walk-In Closet(s)
Walk-In Pantry
Storage
Feature Descriptions
Appliances: Convection Oven, Dishwasher, Disposal, Dryer, Electric Oven, Electric Range, Exhaust Fan, Exhaust Hood, Gas Water Heater, Heat Pump Water Heater, Ice Maker, Microwave, Refrigerator with Ice Maker, Self Cleaning Oven, Washer/Dryer
Community Features: Street Lights, Playground
Exterior: Vinyl
Fireplace: Gas, Gas Log, Gas Unvented, Living Room
Flooring: Carpet, Laminate, Tile, Vinyl
Foundation: Basement
HOA Fee: $150/ Annually
Laundry: In Basement, Laundry Room
Lot: Paved, Creek/Stream, Wooded, Views
Other Structures: Shed(s)
Parcel#: 9720-31-1946-00000
Parking: Driveway, Attached Garage, Garage Faces Front
Patio/Porch: Balcony, Covered, Enclosed, Front Porch, Patio, Rear Porch, Screened
Security: Carbon Monoxide Detector(s), Smoke Detector(s)
Sewer: Public Sewer
Special View Info: Mountain(s)
Utilities: Cable Available, Electricity Connected, Fiber Optics, Natural Gas, Phone Connected, Underground Power Lines, Underground Utilities, Wired Internet Available
Water: City
Window Features: Insulated Window(s)
Local Schools
High School: Clyde A Erwin
Middle School: Clyde A Erwin
Elementary School: Emma/Eblen
Listed By / Shown By
Listed By
Agency Name: EXP Realty LLC
Agency Contact: jason@ownersonlyre.com
Shown By
Agent Name: Carolyn Horne
Agent Phone: (704) 450-1161
Agency Title: Lake Norman Realty

Estimate Your Payment
Estimated Payment
$ 2,582.48 per month $2,448.31 Principal & Interest $0.00 Property Tax (data not provided by mls) $134.17 Homeowner's InsuranceChange Payment Information



18 Friendly Way | MLS# 4442586
This single family home located at 18 Friendly Way , Asheville, NC 28806 is currently listed for sale with an asking price of $460,000. This property was built in 1996 and has 3 bedrooms and 3 full and 1 partial baths with 2387 sq. ft. Friendly Way is located in the Harmony subdivision. Search Harmony real estate on carolynh.lakenormanrealty.com today.