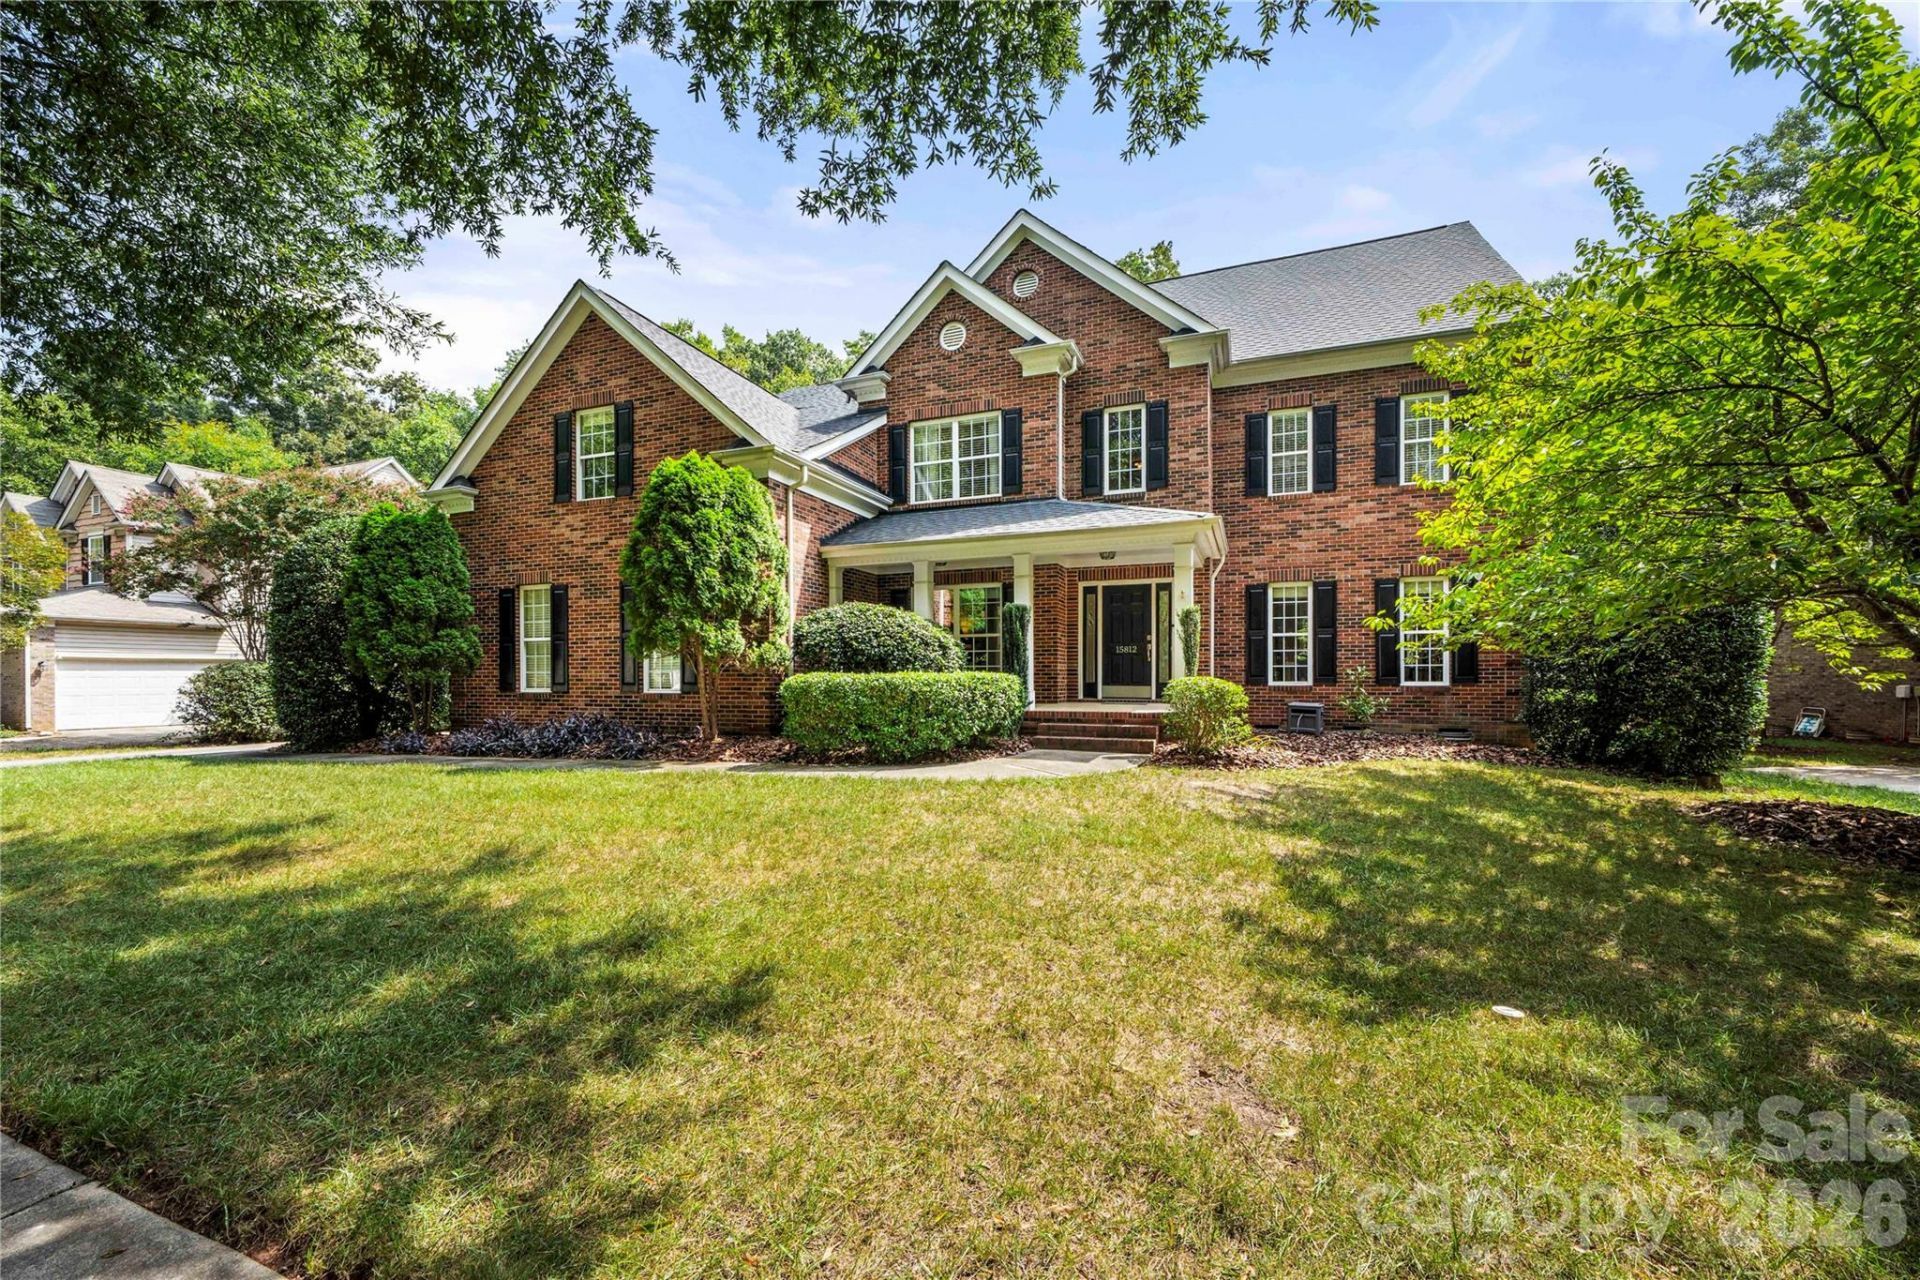

BEDS5
BATHS4 full
SQUARE FEET4,003
MLS#4419834
STATUSActive
PROPERTY TYPEResidential - Single Family
SUBDIVISIONMacaulay
Property Description
Welcome to this .67-acre home featuring beautiful oak hardwood floors throughout the main level and a spacious, versatile floor plan. Just off the entry, the front living room flows into the dining room, while a separate office with an adjoining full bath?currently used as a home gym?provides additional flex space. The kitchen features granite countertops, updated lighting, and double ovens, cooktop and dishwasher that have all been replaced within the last five years, and opens to the main living area for easy everyday living and entertaining. Dual staircases provide convenient access to the upper level.Upstairs, the primary suite includes an adjoining sitting room, creating a flexible space for a home office, reading area or private retreat. One guest bedroom features its own full bath, along with three additional bedrooms offering plenty of room for guests, hobbies or workspace.Outside, the tree-lined backyard creates an inviting setting for relaxing and entertaining. The covered screened porch, complete with a fireplace, offers a cozy spot to enjoy morning coffee, unwind in the evenings or gather with friends and family throughout the seasons. An adjoining open patio provides even more space for grilling, outdoor dining and enjoying the .67-acre setting.The community offers an abundance of amenities including a clubhouse, pool, tennis and pickleball courts, playground, pond, recreation areas, walking trails, parks and green space. Conveniently located a short distance from Birkdale Village with access to shopping, dining and entertainment. With its flexible floor plan, inviting outdoor spaces and access to an array of community amenities, this home offers features designed for both everyday living and entertaining.
Property Features
Property Type: Residential - Single Family
Fenced: Yes
Garage: 2 car attached
Heating: Electric, Natural Gas
Lot Size: 0.67 Acres
Year Built: 2003
Amenities
Walk-In Closet(s)
In-Ground Irrigation
Feature Descriptions
Appliances: Dishwasher, Disposal, Double Oven, Gas Cooktop, Gas Water Heater
Community Features: Clubhouse, Outdoor Pool, Playground, Pond, Sidewalks, Street Lights, Tennis Court(s), Walking Trails
Days on Site: 2
Exterior: Brick Full
Fireplace: Family Room
Flooring: Carpet, Tile, Wood
Foundation: Crawl Space
HOA Fee: $1049/ Annually
Laundry: Laundry Room
Other Structures: Shed(s)
Parcel#: 009-071-71
Parking: Driveway, Attached Garage
Sewer: Public Sewer
Water: City
Local Schools
High School: Hopewell
Middle School: Francis Bradley
Elementary School: Grand Oak
Listed By / Shown By
Listed By
Agency Name: Puma & Associates Realty, Inc.
Agency Contact: joe@pumahomes.com
Shown By
Agent Name: Carolyn Horne
Agent Phone: (704) 450-1161
Agency Title: Lake Norman Realty

Estimate Your Payment
Estimated Payment
$ 5,052.12 per month $4,789.65 Principal & Interest $0.00 Property Tax (data not provided by mls) $262.47 Homeowner's InsuranceChange Payment Information



15812 Glen Miro Drive | MLS# 4419834
This single family home located at 15812 Glen Miro Drive, Huntersville, NC 28078 is currently listed for sale with an asking price of $899,900. This property was built in 2003 and has 5 bedrooms and 4 full baths with 4003 sq. ft. Glen Miro Drive is located in the Macaulay subdivision. Search Macaulay real estate on carolynh.lakenormanrealty.com today.