
BEDS4
BATHS3 full 1 partial
SQUARE FEET4,047
MLS#4420673
STATUSActive
PROPERTY TYPEResidential - Single Family
SUBDIVISIONSkybrook
Property Description
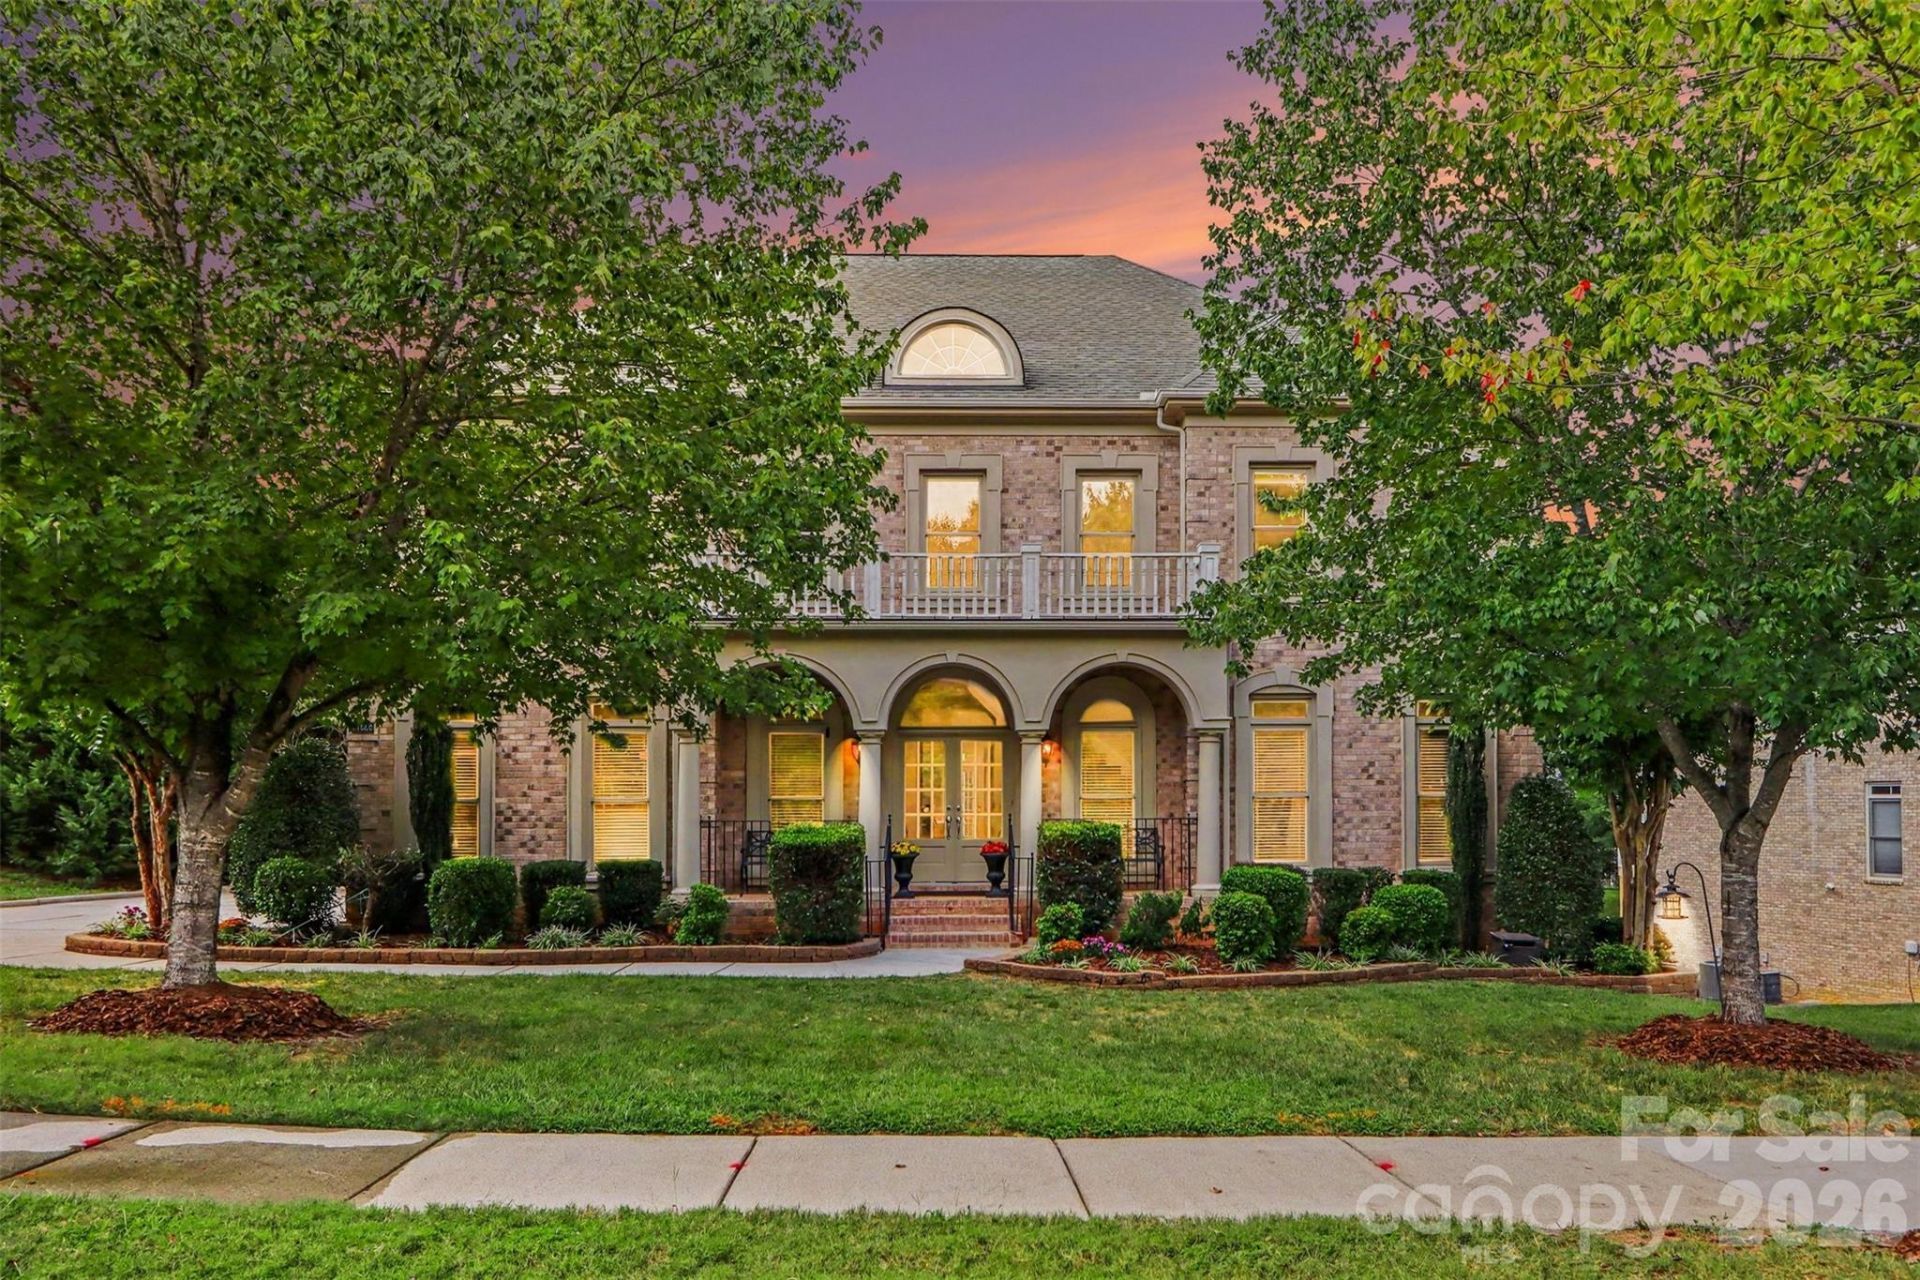
Immaculately maintained by its original owner, this exceptional full-brick John Weiland home sits on one of the most beautiful wooded lots in sought-after Skybrook. The owner thoughtfully invested in numerous high-end builder upgrades and custom enhancements, creating a home that is truly special and increasingly difficult to find. The grand foyer, highlighted by a beautiful helical staircase, leads into the dramatic two-story Great Room, featuring a gas fireplace, built-ins, and an abundance of windows that fill the space with a ton of natural light. The Great Room flows seamlessly into the gourmet kitchen, creating an inviting open-concept space for everyday living and entertaining, while the kitchen is conveniently connected to the elegant formal dining and living rooms. The kitchen features a large island, granite countertops, gas cooktop, a cabinet hood, and abundant cabinetry. A cozy sunroom opens to an expanded wooded deck with a peaceful treeline view. Upstairs, the spacious primary suite offers a tray ceiling, sitting area, and private flex room ideal for an office, nursery, or retreat. The luxurious primary bath includes a jetted tub, walk-in shower, dual vanities, and generous walk-in closets. Three additional bedrooms, two full baths, and a convenient laundry room complete the upper level. Additional highlights include Brazilian cherry hardwood floors throughout and a 3-car garage with a utility sink. The unfinished walk-out basement features a substantial poured-concrete foundation, offering exceptional durability and tremendous potential for future finishing. Enjoy direct access to the private wooded backyard and a location within walking distance of Wallace Pond. Skybrook amenities include a golf course, three pools, tennis, basketball, pickleball, trails, gazebos, and scenic ponds. Showings start on Friday 9/4.
Property Features
Property Type: Residential - Single Family
Basement: Unfinished, Walk-Out Access
Basement: Yes
Garage: 3 car attached
Heating: Forced Air
Home Style: Traditional
Lot Size: 0.43 Acres
Roof Type: Architectural Shingle
Year Built: 2008
Amenities
Built-in Features
Kitchen Island
Open Floorplan
Pantry
Walk-In Closet(s)
In-Ground Irrigation
Feature Descriptions
Appliances: Dishwasher, Disposal, Gas Oven, Gas Range, Microwave, Refrigerator, Washer/Dryer
Community Features: Clubhouse, Golf, Outdoor Pool, Pickleball, Playground, Pond, Recreation Area, Tennis Court(s), Walking Trails
Days on Site: 3
Exterior: Brick Full
Fireplace: Gas
Flooring: Wood
Foundation: Basement
HOA Fee: $565/ Annually
Laundry: Laundry Room, Upper Level
Lot: Wooded
Parcel#: 021-117-32
Parking: Driveway, Attached Garage
Patio/Porch: Deck, Front Porch, Patio
Sewer: Public Sewer
Utilities: Natural Gas
Water: City
Local Schools
High School: North Mecklenburg
Middle School: J.M. Alexander
Elementary School: Blythe
Listed By / Shown By
Listed By
Agency Name: Green Olive Realty, LLC
Agency Contact: greenoliverealty@gmail.com
Shown By
Agent Name: Carolyn Horne
Agent Phone: (704) 450-1161
Agency Title: Lake Norman Realty

Estimate Your Payment
Estimated Payment
$ 5,215.49 per month $4,944.53 Principal & Interest $0.00 Property Tax (data not provided by mls) $270.96 Homeowner's InsuranceChange Payment Information



11009 Emerald Wood Drive | MLS# 4420673
This single family home located at 11009 Emerald Wood Drive, Huntersville, NC 28078 is currently listed for sale with an asking price of $929,000. This property was built in 2008 and has 4 bedrooms and 3 full and 1 partial baths with 4047 sq. ft. Emerald Wood Drive is located in the Skybrook subdivision. Search Skybrook real estate on carolynh.lakenormanrealty.com today.