
BEDS5
BATHS3 full
SQUARE FEET2,745
MLS#4436419
STATUSActive
PROPERTY TYPEResidential - Single Family
SUBDIVISIONThe Hamptons
Property Description
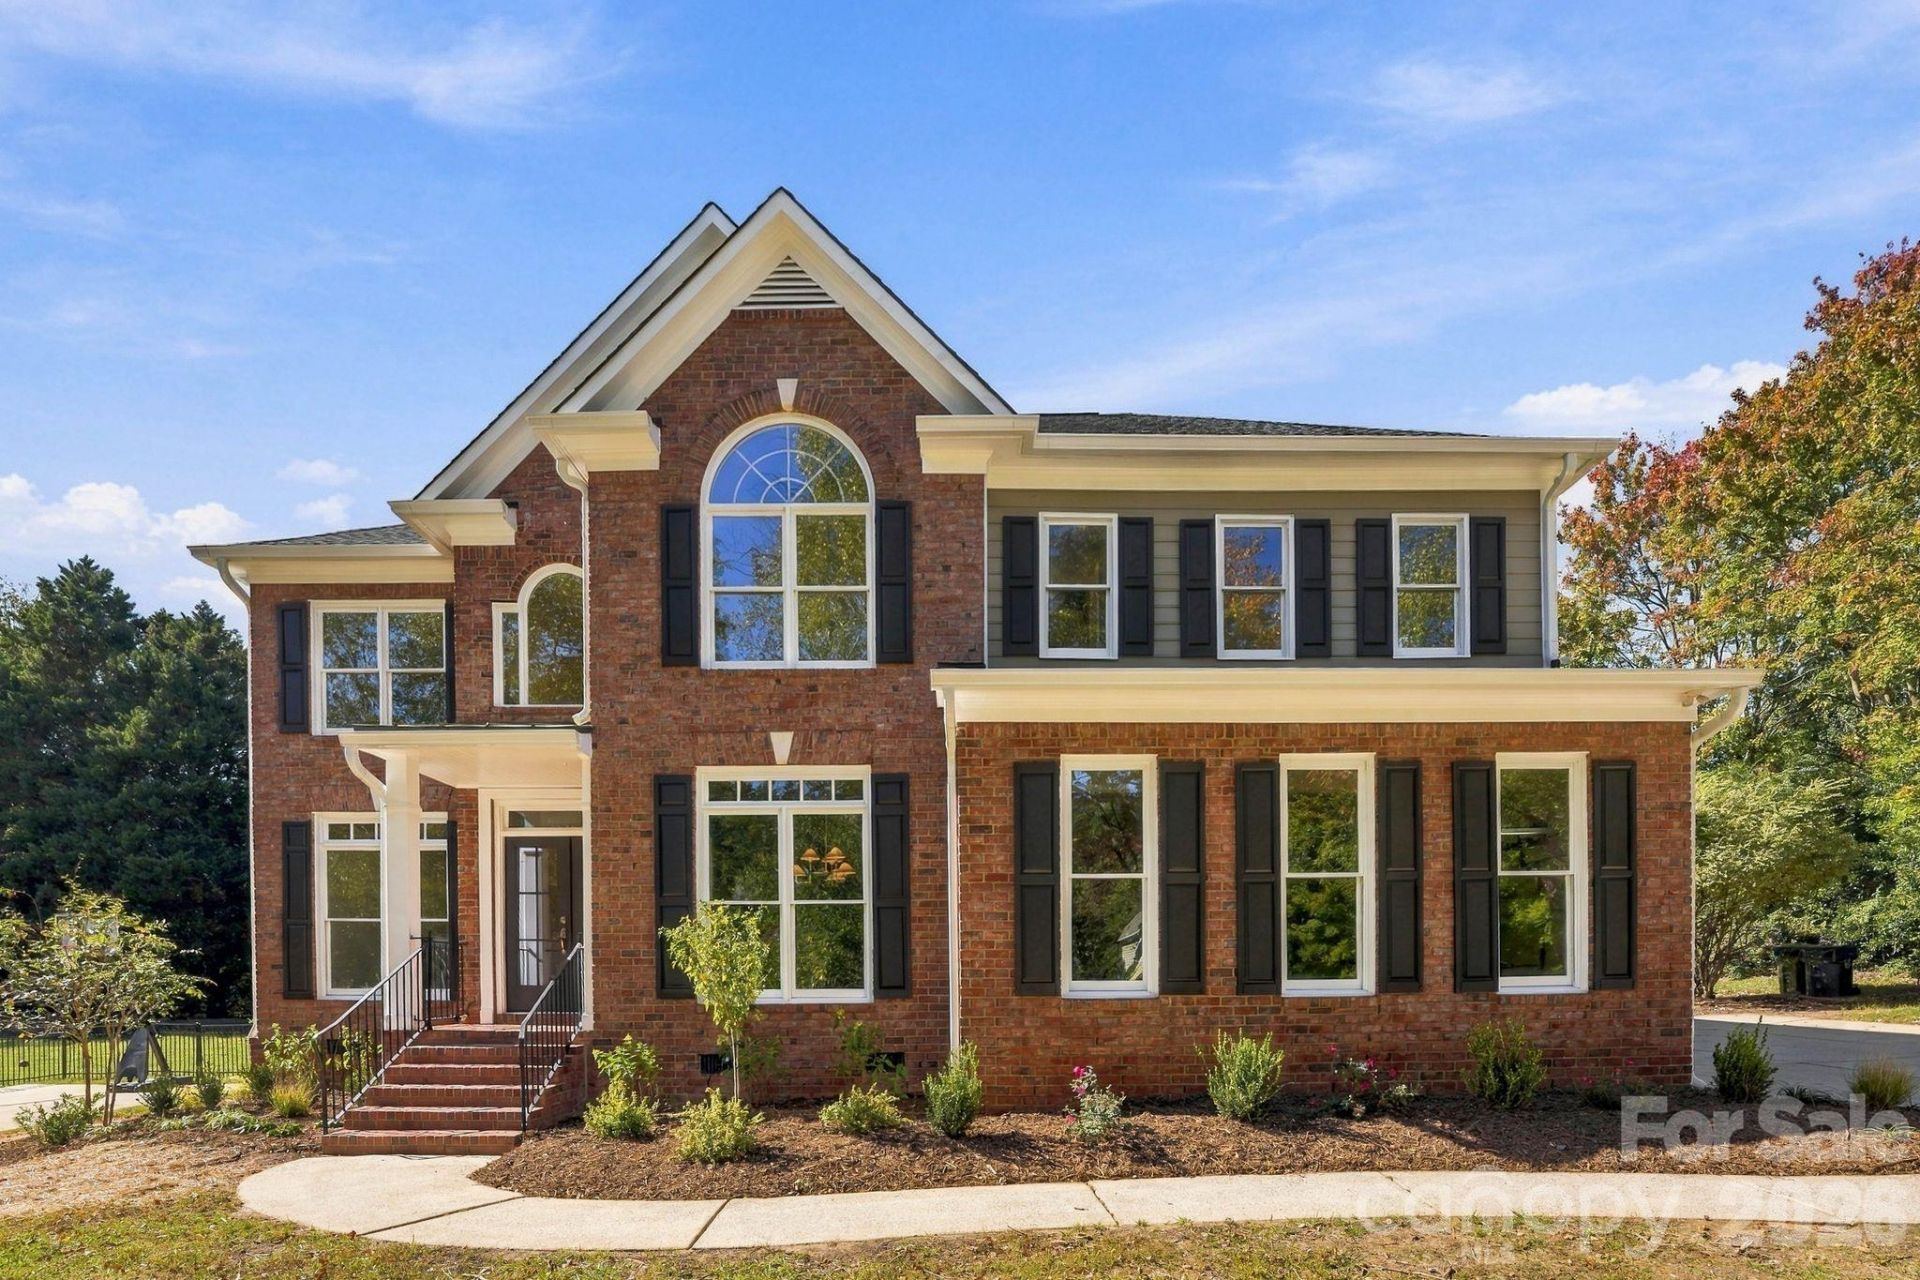
Welcome to The Hamptons in Huntersville, NC, where timeless architecture meets sophisticated design in this beautifully renovated residence. Offering generous living spaces, soaring vaulted ceilings, abundant natural light, and thoughtfully selected designer lighting and finishes throughout, this exceptional home features a dedicated office and a versatile floor plan designed for both elegant entertaining and comfortable everyday living.The welcoming front foyer introduces the home's impressive scale and architectural character, leading to a beautifully appointed, color-drenched dining room featuring a linen-shade chandelier, floor-to-ceiling windows, and ornate millwork. The adjacent private office provides an ideal work-from-home setting, also enhanced by expansive windows and refined architectural detailing.At the heart of the home, the extraordinary chef's kitchen makes a striking impression with an oversized island offering generous seating and preparation space, complemented by a dramatic linear brass chandelier. White shaker-style cabinetry extends to the ceiling, creating an abundance of storage, while quartz countertops, a sophisticated herringbone tile backsplash, and warm brass hardware deliver a polished, timeless aesthetic. Stainless steel GE appliances, including a five-burner gas range and French-door refrigerator, complete the thoughtfully designed space. A charming bay-window breakfast area provides a bright setting for casual dining, while the kitchen flows seamlessly into the expansive living room.The vaulted living room is filled with natural light from its impressive upper windows and accented by a distinctive cluster-globe chandelier. Built-in shelving frames the gas fireplace, creating an inviting focal point for gathering and relaxation. Just beyond, the covered rear deck features low-maintenance composite decking and an overhead fan, extending the living space outdoors for year-round enjoyment. A main-level bedroom and full bathroom featuring a floor-to-ceiling tiled shower offers excellent flexibility for guests or multigenerational living.Upstairs, the primary suite serves as a private retreat, highlighted by an elegant brass chandelier and a bay-window sitting area. The spa-inspired primary bathroom showcases an expansive wet room with a freestanding soaking tub, dual showerheads, floor-to-ceiling tile, and multiple recessed niches. Dual marble vanities, additional built-in storage, and a generously sized primary closet further enhance the suite's comfort and functionality. Three additional bedrooms provide versatile accommodations, while the full guest bathroom features a dual-sink vanity, cabinetry with mixed-metal hardware, and a tub-and-shower combination. An upstairs laundry room adds everyday convenience, and the two-car garage is finished with durable epoxy flooring.Beyond the home, The Hamptons offers an exceptional collection of community amenities, including two clubhouses, two swimming pools, tennis co
Property Features
Property Type: Residential - Single Family
Garage: 2 car attached
Heating: Natural Gas
Home Style: Traditional
Lot Size: 0.34 Acres
Year Built: 1996
Amenities
Built-in Features
Entrance Foyer
Kitchen Island
Open Floorplan
Storage
Walk-In Closet(s)
Feature Descriptions
Appliances: Dishwasher, Disposal, Exhaust Fan, Exhaust Hood, Gas Range, Gas Water Heater, Microwave, Refrigerator
Community Features: Clubhouse, Outdoor Pool, Pickleball, Picnic Area, Playground, Recreation Area, Sidewalks, Sport Court, Street Lights, Tennis Court(s), Walking Trails
Days on Site: 20
Exterior: Brick Partial, Vinyl
Fireplace: Gas Log, Living Room
Flooring: Carpet, Tile, Vinyl
Foundation: Crawl Space
HOA Fee: $750/ Semi-Annually
Laundry: Laundry Room, Upper Level
Lot: Wooded
Parcel#: 009-241-26
Parking: Driveway, Attached Garage, Garage Door Opener, Garage Faces Side
Patio/Porch: Covered, Front Porch, Rear Porch
Sewer: Public Sewer
Water: City
Local Schools
High School: William Amos Hough
Middle School: Bailey
Elementary School: Huntersville
Listed By / Shown By
Listed By
Agency Name: EXP Realty LLC Ballantyne
Agency Contact: 980-316-4454
Shown By
Agent Name: Carolyn Horne
Agent Phone: (704) 450-1161
Agency Title: Lake Norman Realty

Estimate Your Payment
Estimated Payment
$ 4,856.18 per month $4,603.89 Principal & Interest $0.00 Property Tax (data not provided by mls) $252.29 Homeowner's InsuranceChange Payment Information



10318 Tallent Lane | MLS# 4436419
This single family home located at 10318 Tallent Lane, Huntersville, NC 28078 is currently listed for sale with an asking price of $865,000. This property was built in 1996 and has 5 bedrooms and 3 full baths with 2745 sq. ft. Tallent Lane is located in the The Hamptons subdivision. Search The Hamptons real estate on carolynh.lakenormanrealty.com today.